
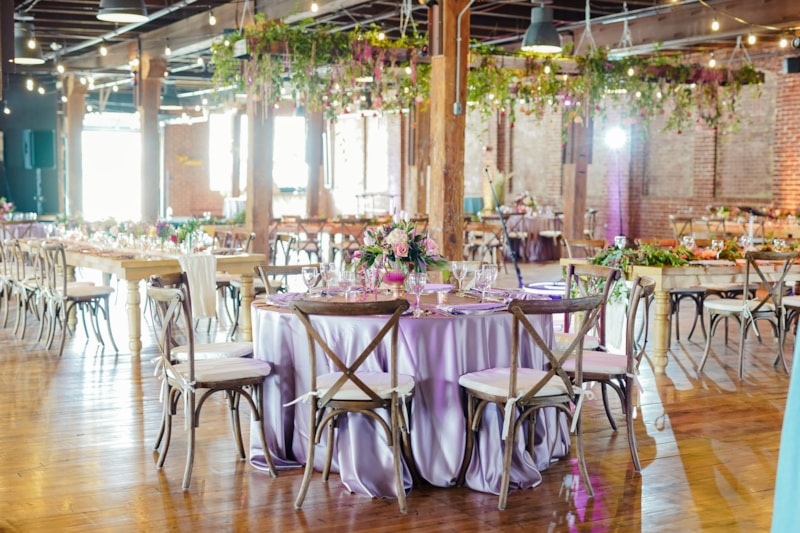

Selecting the ideal venue is the foundational decision of event planning. The location sets the tone, dictates budget allocation, determines capacity limits, and directly shapes the guest experience. A venue that looks stunning on paper can quickly become an operational nightmare if critical infrastructure, logistics, or contractual details are overlooked.
To ensure flawless execution, professional event planners rely on a comprehensive site evaluation checklist. By systematically assessing operational capacity, technical capabilities, accessibility, catering flexibility, and contractual fine print during site visits, planners can eliminate unwelcome surprises and secure a location that supports their creative vision.
Capacity, Layout, and Spatial Flow
A venue must comfortably accommodate your expected guest count while allowing smooth spatial flow between different event phases, such as registration, cocktail hours, main presentations, and dining.
Evaluating Usable Square Footage
Do not rely solely on the maximum standing capacity advertised on a venue marketing sheet. Maximum capacity figures often assume empty rooms without staging, AV booths, buffets, or dance floors.
-
Seated Banquets: Require roughly fifteen to eighteen square feet per person to account for tables, chairs, and service aisles.
-
Standing Cocktails: Require roughly eight to ten square feet per person for comfortable movement.
-
Theater-Style Seating: Requires roughly ten to twelve square feet per person, plus additional clearance for staging and sightlines.
Traffic Flow and Zoning
Evaluate how attendees will move through the space. Look for potential bottlenecks at entry doors, coat checks, elevator banks, and restroom facilities. Ensure the venue offers distinct, logical zones for guest registration, main activities, vendor prep, and back-of-house storage.
Location, Accessibility, and Parking
Even the most spectacular venue will frustrate attendees if getting there is difficult or confusing. Accessibility directly impacts attendance rates and overall guest satisfaction.
Transportation and Navigation
-
Proximity to Transit: Verify the venue’s distance from major highways, public transportation hubs, and international airports for out-of-town guests.
-
Signage and Sightlines: Assess whether the venue entrance is easy to identify from the street, especially for evening events.
-
Parking Infrastructure: Determine whether the site offers dedicated onsite parking, valet service capabilities, or nearby public parking garages capable of handling peak vehicle volumes.
Americans with Disabilities Act Compliance
Confirm that the site fully satisfies accessibility standards. Inspect wheelchair ramps, elevator dimensions, accessible restroom stalls, step-free entry points, and designated seating zones to guarantee an inclusive environment for all attendees.
Audio-Visual Infrastructure and Technical Capabilities
Modern events rely heavily on seamless technology, from high-definition video projection and crisp sound reinforcement to reliable wireless internet. Inadequate technical infrastructure can cause severe delays and disruption.
Power Rigging and Electrical Capacity
Large production setups—including stage lighting rigs, heavy-duty sound systems, projection gear, and commercial catering equipment—require substantial electrical supply.
-
Dedicated Power Circuits: Verify the availability, location, and amperage of dedicated three-phase power outlets near the staging and catering areas.
-
Rigging Points: Inspect ceiling heights, load-bearing rigging points, and structural support if your production plan includes hanging lighting trusses or heavy audio clusters.
Connectivity and Bandwidth
Do not take Wi-Fi quality for granted. Ask for hard data on dedicated upload and download speeds, concurrent user connection limits, and whether the venue offers an isolated, secure network specifically for event production and presenter laptops.
Catering, Bar Services, and Kitchen Facilities
Food and beverage service forms a major portion of any event budget and guest feedback. Understanding a venue’s catering policies and physical kitchen layout is essential.
Preferred Vendor Rules versus Open Catering
-
In-House Catering: Review fixed menus, tasting policies, and food beverage minimums. In-house service streamlines logistics but offers limited culinary flexibility.
-
Exclusive Preferred Lists: Some venues restrict catering to a small list of approved vendors. Verify whether these caterers fit your culinary vision and price point.
-
Open Catering Policies: If you bring an outside caterer, confirm kitchen buyout fees, insurance requirements, and whether the venue assesses a commission percentage on outside catering sales.
Kitchen Infrastructure Inspection
If food is prepared or finished on site, inspect the staging kitchen. Verify access to commercial refrigeration, convection ovens, prep tables, hot box holding areas, potable water lines, and dedicated waste disposal units.
Operational Logistics, Load-In, and Staffing
Behind-the-scenes logistics determine whether your setup runs smoothly or falls behind schedule. Poor load-in planning leads to overtime labor costs and stressed production crews.
Load-In and Load-Out Windows
-
Loading Dock Access: Check the dimensions of the loading bay, freight elevator weight capacities, and whether dock spaces are shared with other building tenants.
-
Setup Timeframes: Confirm exact hours allocated for vendor setup and teardown. Ensure the contracted timeline accounts for heavy production builds and post-event striking.
-
Noise and Time Restrictions: Identify local municipal noise curfews or venue sound limits that could impact late-night music or early-morning load-ins.
Onsite Support Staffing
Clarify which venue staff members are included in the rental contract. Determine whether you will have a dedicated venue manager, chief engineer, security guards, janitorial personnel, and coat check attendants present throughout the entire duration of your event.
Contract Terms, Costs, and Insurance Requirements
Before signing a venue lease, scrutinize all financial commitments, cancellation clauses, and legal obligations hidden in the fine print.
Transparent Pricing Structures
Ensure you receive an itemized breakdown of all potential costs, including:
-
Base Rental Fees: Verify what physical spaces, tables, chairs, and basic lighting are included in the core rental rate.
-
Service Charges and Taxes: Factor in mandatory administrative fees, service charges, and state or local sales taxes, which can add fifteen to thirty percent to the base cost.
-
Overtime and Utility Rates: Understand hourly penalty rates if your event or cleanup runs past the contracted time.
Insurance and Permitting
Most commercial venues require a Certificate of Insurance specifying general liability coverage, typically ranging from one million to two million dollars, naming the venue as an additionally insured party. Furthermore, confirm whether the venue or the planner is responsible for securing special permits, such as municipal noise permits, temporary alcohol licenses, or street closure authorizations.
Frequently Asked Questions
When should an event planner conduct the initial venue site visit?
The initial site visit should occur six to twelve months before the event date for major conferences or large weddings, and three to six months prior for smaller corporate or private gatherings. Conducting the inspection early ensures preferred dates remain open and leaves ample time to resolve technical or logistical challenges.
What is the difference between an in-house caterer and a preferred caterer?
An in-house caterer is an internal culinary team operated directly by the venue, meaning all food and beverage must be ordered through the site. A preferred caterer is an independent third-party catering company that has been vetted and approved by the venue to operate in their space.
Why are load-in hours so critical when negotiating a venue contract?
Production vendors, decorators, and AV technicians need sufficient time to build stages, calibrate equipment, and arrange decor before guests arrive. If load-in windows are too short, vendors must hire extra staff to meet deadlines or pay expensive overtime rates, inflating your overall event budget.
How can a planner determine if a venue’s Wi-Fi is sufficient for a tech-heavy corporate event?
Request a formal technical spec sheet from the venue’s IT department showing total dedicated bandwidth (upload and download speeds in Mbps) and maximum concurrent user limits. For critical live streams or interactive presentations, insist on a dedicated, hardwired ethernet line reserved exclusively for event production.
What hidden costs frequently shock event planners on final venue invoices?
Common unexpected fees include mandatory security guard staffing, post-event janitorial cleaning fees, trash removal surcharges, elevator operator fees, AV rigging inspection costs, and corkage fees for serving outside beverages.
What safety elements should be verified during a venue site inspection?
Inspect the clear visibility and operation of emergency exit doors, illuminated exit signs, accessible fire extinguishers, first aid station locations, automated external defibrillators, and clear evacuation route maps posted throughout the facility.
How do site visits differ between indoor and outdoor event venues?
Outdoor venue site visits require evaluating additional environmental variables: ground firmness and level surfaces for staging or tents, secondary indoor rain backup locations, portable restroom placement, shade structures, temporary heating or cooling needs, and external power generator requirements.

Comments are closed.